
Compare actual features, not category names
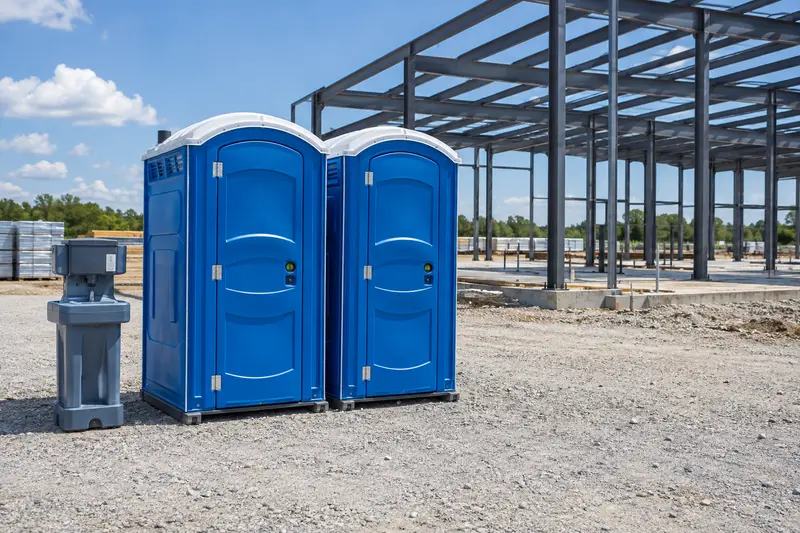
Ask what the proposed model provides and what must be added separately. Photographs help explain categories but do not establish exact dimensions or inventory. A Keller jobsite needs more than a cabin that fits on paper. Check a firm position, door clearance, worker access and a route for visits. Describe changes expected during construction so equipment and servicing are discussed in relation to the whole job.
Count use, not only employees
Describe peak crew size, overlapping trades and the length of the working day. Facilities available in a nearby building only help if workers are actually allowed to use them. Discuss the complete arrangement with the responsible site team.
Keep a usable position
Choose a firm location with a sensible route from the working area. Keep it out of material storage and active vehicle movement, while preserving access for the delivery and service team.
Review changes during the job
Tell the rental contact if headcount, shifts or site boundaries change. Cleaning and replenishment need to reflect actual use. Arrange extensions before the agreed end date and confirm how pickup is requested.
Your Keller enquiry checklist
- What is the peak crew pattern?
- Where is safe practical access?
- When does the next phase begin?
Keller-area requests should include the surface and access at the proposed position. Use the nearby guides to start an enquiry, then confirm options for the specific property.