
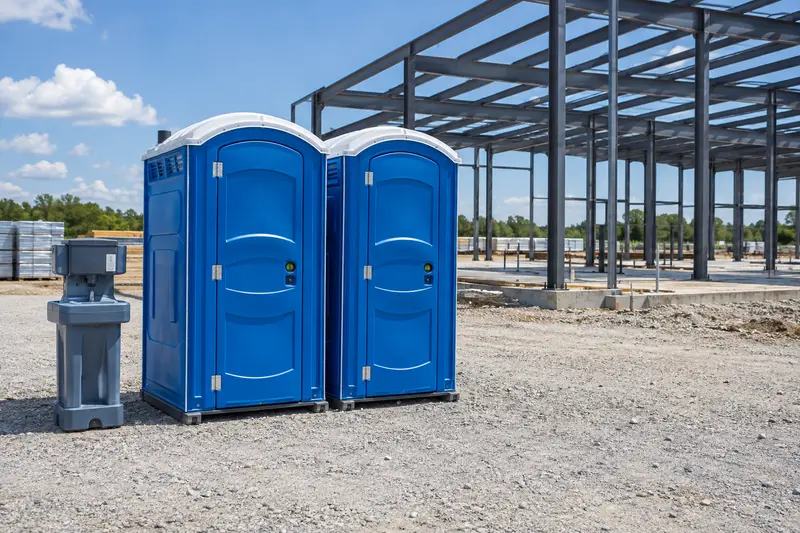
Compare actual features, not category names
Ask what the proposed model provides and what must be added separately. Photographs help explain categories but do not establish exact dimensions or inventory. A Keller jobsite needs more than a cabin that fits on paper. Check a firm position, door clearance, worker access and a route for visits. Describe changes expected during construction so equipment and servicing are discussed in relation to the whole job.
Explain the operating environment
Describe the work area, use pattern and any restrictions that affect delivery or servicing. Give a responsible site contact. Do not assume a generic portable unit has specialist ratings or features for a restricted environment.
Match facilities to shift use
Include overlapping shifts, contractors and any usable permanent restrooms. Review washing and accessible options as needed, then agree the service pattern for the proposed arrangement.
Keep visits coordinated
Explain gate procedures, approved visiting windows and changes in site access. Keep the servicing route available and confirm how extensions or removal are authorised.
Your Keller enquiry checklist
- Which entry procedures apply?
- What is the busiest shift?
- Who authorises a service visit?
Keller-area requests should include the surface and access at the proposed position. Use the nearby guides to start an enquiry, then confirm options for the specific property.